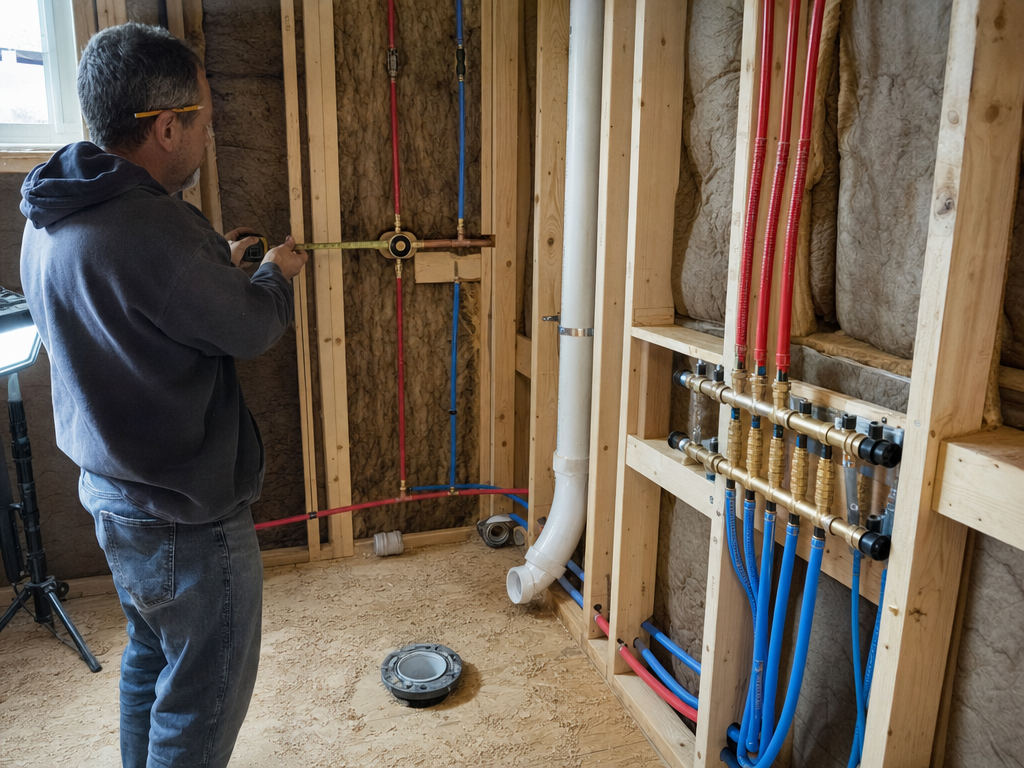
Most of the remodel problems we get called into are not plumbing problems. They're sequencing problems wearing a plumbing costume. Somebody bought a freestanding tub after the rough-in was done. Somebody tiled before the shower pan was tested. Somebody moved the toilet eighteen inches on a whim and now the drain doesn't have fall. All fixable — all much cheaper to not do.
So here's the actual order, and where the plumber belongs in it.
The short version
| Phase | What happens | Plumber on site? |
|---|---|---|
| 1. Design | Layout, fixture selection | Consult — yes |
| 2. Permits | Application, plan review | Pulls own permit |
| 3. Demo | Tear-out to studs | Cap-off visit |
| 4. Framing | Walls, blocking, subfloor | Coordinate |
| 5. Rough-in | Supply, drain, vent | Yes — main event |
| 6. Inspection | Rough plumbing sign-off | Yes |
| 7. Insulation / drywall | Close the walls | No |
| 8. Tile / flooring | Waterproofing, surfaces | Pan test first |
| 9. Cabinets / counters | Vanity set, top cut | No |
| 10. Trim-out | Fixtures, valves, drains | Yes |
| 11. Final inspection | Sign-off | Yes |
The two lines that people get wrong are #1 and #8. Everything else tends to sort itself out.
Phase 1: Design — buy the fixtures before you move a pipe
This is the single most important thing on this page. Have your actual fixtures selected — ideally in hand — before rough-in. Not a category. Not "a freestanding tub." The specific model, with its spec sheet.
Every fixture carries its own rough-in requirements, and they are not interchangeable:
- Toilets come in 10", 12", and 14" rough-in — the distance from finished wall to the closet flange center. Set the flange for a 12" and buy a 10" and it won't fit.
- Freestanding tubs need the drain in an exact spot, often within a fraction of an inch, and there's no adjusting once the slab or subfloor is closed. This is the one that most often becomes an expensive Saturday.
- Wall-mounted faucets need supply stubs at a specific height and spread, set relative to the sink you haven't bought yet.
- Shower systems vary enormously. A thermostatic valve with body sprays and a rain head needs different supply sizing and a different valve body than a single-function mixer — and it may need more flow than your existing supply delivers.
- Wall-hung toilets need an in-wall carrier frame, which affects framing depth. Decide before the walls are framed, not after.
- Vanities — furniture-style pieces frequently conflict with standard supply and drain heights.
If it touches water, we want the spec sheet before rough-in day. A printed spec sheet costs nothing. Opening a finished tiled wall to move a valve is a real bill and a real delay.
Phase 2: Permits
Bath remodels that relocate fixtures, add fixtures, or alter drain, waste, vent, or gas piping need a permit in Snohomish County and in the incorporated cities. Like-for-like replacement in the same location generally doesn't.
Your plumber pulls the plumbing permit under their own license. That's a feature — the licensed contractor carries responsibility for the work passing inspection, not you. Be suspicious of anyone offering to skip it. Unpermitted bathroom work is a standard finding at resale, and the cure is opening finished walls for an inspector.
Phase 3–4: Demo and framing
Demo is where surprises surface, and it's why we build contingency into remodel budgets. Around here the usual finds are galvanized supply lines that have to be replaced once disturbed, cast iron drain in worse shape than expected, hidden water damage under a shower pan that leaked for years, and framing that was cut into by whoever ran the original plumbing.
During framing, two things matter for plumbing. Blocking — grab bars, wall-hung sinks, wall-mount faucets, and shower doors all need solid backing, and adding it later means opening the wall. Decide on grab bars now even if you're installing them in ten years; the blocking is cheap while the wall is open. And wall depth — a 2x4 wall will not take a standard toilet carrier or some tub valve bodies. If plumbing needs a 2x6 wall, that's a framing decision made before framing.
Phase 5: Rough-in — the real work
This is where a bathroom is actually built. Supply lines, drains, vents, valve bodies, tub and shower assemblies, all set to the fixture positions from phase 1.
Things worth knowing about what should be happening:
Drain slope is not negotiable. Horizontal drain lines want about a quarter inch of fall per foot. Too little and solids don't carry. Too much and the water outruns the solids, which is its own kind of clog. This is why moving a toilet "just a couple of feet" is sometimes trivial and sometimes a structural conversation about joists.
Venting is half the system. Every fixture needs a vent, and it's the part homeowners never think about. Without proper venting, draining water siphons the trap dry and you get sewer gas in the room. If your remodel adds a fixture, the vent routing often has to change too.
PEX for supply, mostly. Fewer joints, no corrosion, freeze tolerance that matters in this climate, and a home-run manifold layout gives each fixture its own line — better pressure balance and one shutoff per fixture. We still use copper where it's exposed or where the situation calls for it.
Pressure test before anything closes. Air or water test, held and verified. Non-negotiable.
Phase 6: Rough inspection
The inspector needs to see open walls with the system under test. Nothing gets covered before this passes. If a contractor suggests insulating "to save a trip," that's how walls get reopened.
Phase 8: The shower pan — where remodels leak
If there's a second most-important thing here, this is it. The shower pan gets flood tested before a single tile goes on. Plug the drain, fill the pan, mark the water line, leave it for twenty-four hours, come back and check the mark.
Waterproofing failures don't show up for months, and by then they've been quietly wetting the subfloor and the joists below. The repair is demolition of everything installed after the mistake. Twenty-four hours of a shower pan sitting full of water is the best insurance in the entire project, and it's routinely skipped because it delays the tile setter by a day.
Same principle for the waterproofing membrane behind the tile. Curbs, corners, and the drain flange connection are where it fails. Take photos of the finished waterproofing before tile — worth having if there's ever a dispute.
Phase 10: Trim-out
Fixtures, trim, drains, supplies, toilet set, everything connected and tested. Faster than rough-in but not a rush job — this is where the finishes get handled, and scratched chrome is nobody's good day.
One item people miss: the toilet flange height relative to the finished floor. It should sit flush with or slightly above the finished surface. If tile went in over an existing flange and nobody accounted for the added height, the flange is now recessed and you get a rocking toilet and a wax ring that never quite seals. A flange extender fixes it, but somebody has to catch it.
The three decisions to lock before rough-in
- Exact fixtures, with spec sheets. Toilet rough-in dimension, tub drain location, shower valve type, faucet configuration. All of it.
- Final layout. Moving a drain after rough-in means opening a floor. Moving it after tile means opening a floor and the tile.
- Blocking and wall depth. Grab bars, wall-hung anything, shower door, heavy mirrors, and whether any wall needs to be 2x6.
Get those three right and remodel plumbing is a well-behaved, predictable part of the project. Get them wrong and you're paying to redo finished work — which is the expensive kind.
We work with homeowners running their own remodels and with GCs on full builds. More on how we handle rough-in and finish work on our remodels and new construction page, or call (360) 488-8553 to talk through a layout before you commit to it. If your remodel involves a gas range or a new appliance run, the permit rules for gas work are worth a read too.

Owner-operated, licensed, bonded and insured, working out of Granite Falls and serving all of Snohomish County. Questions about your own place? Call (360) 488-8553 — you'll get a plumber, not a call center.